
Two New Steel-Framed Cattle Sheds in Dorset

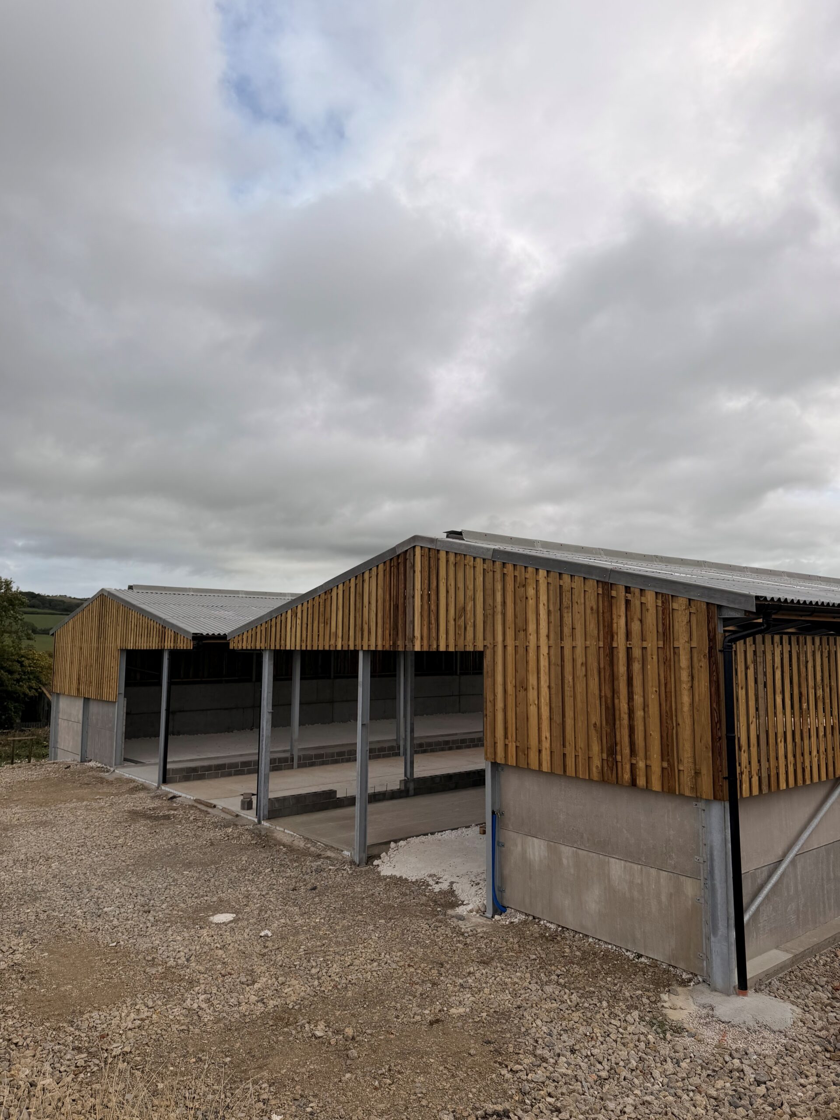
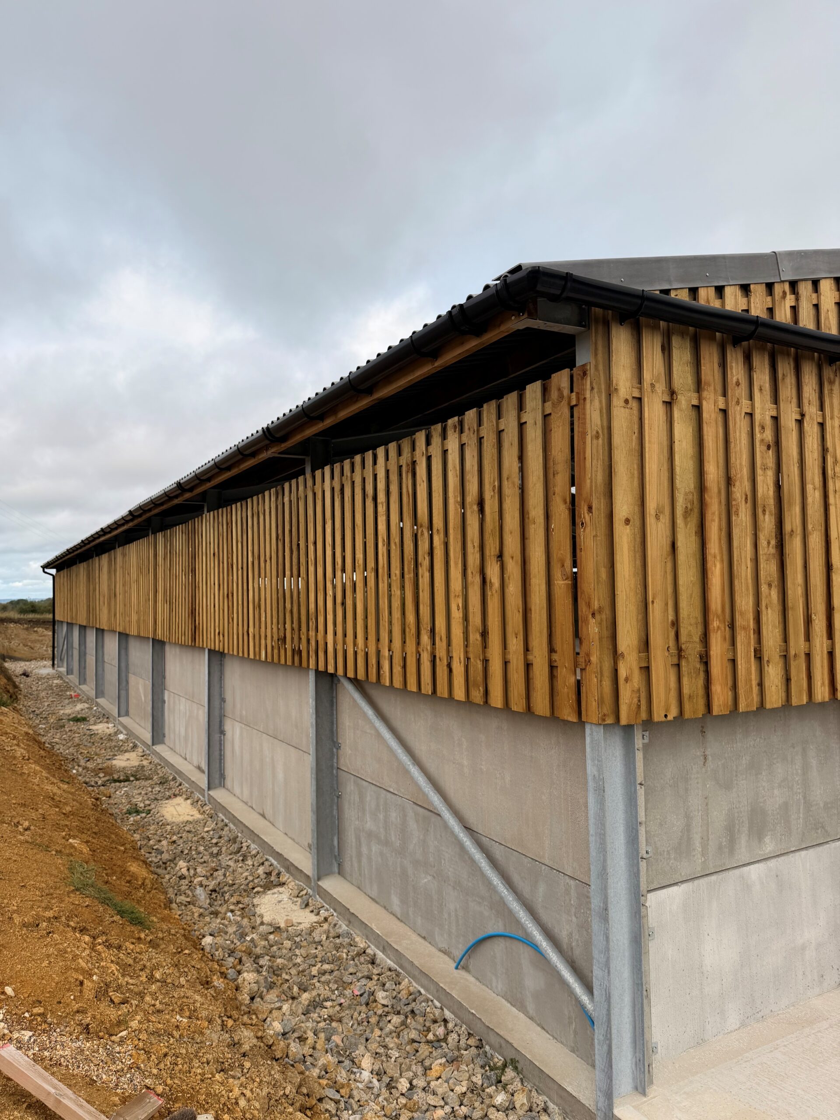
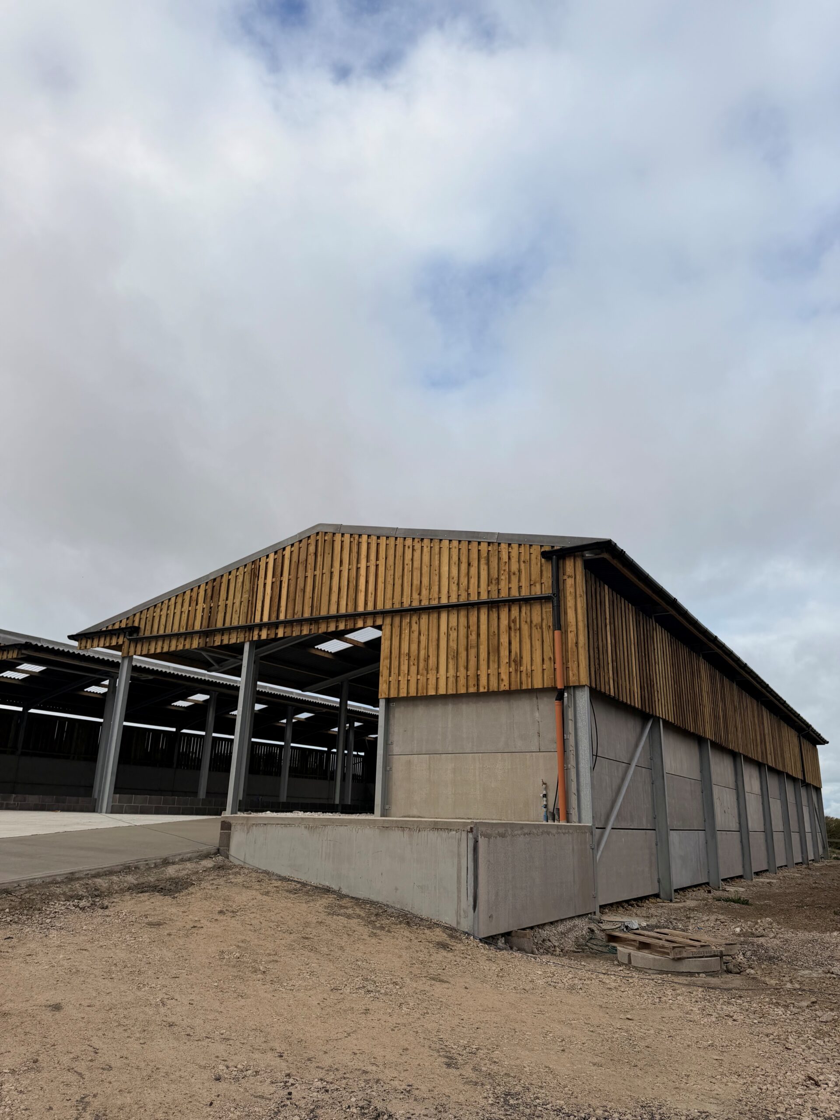
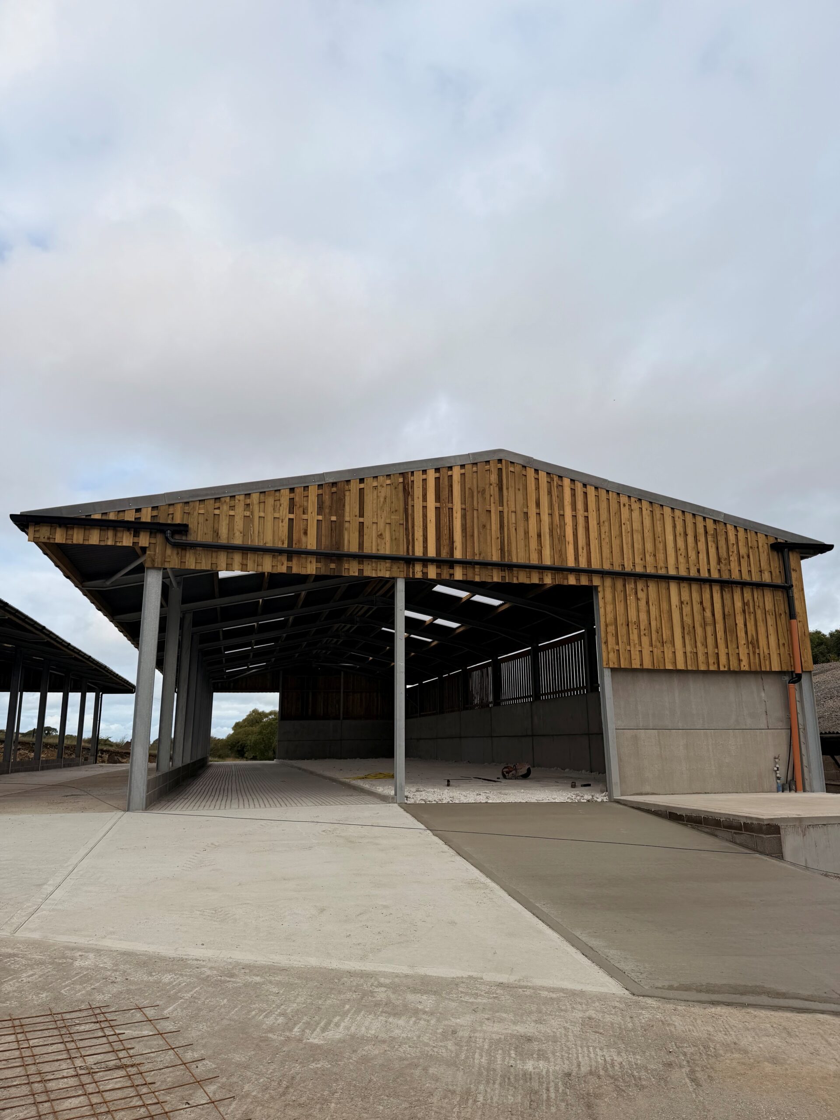
We recently supplied two new steel-framed cattle sheds for a farming customer in Dorset.
Each building measures 120ft long by 40ft wide, with a 15ft eaves height and 15ft bays. The sheds share a central feed passage and feature an 18-inch bolt-on oversail on one side, together with a 6ft overhang on the opposite side.
Both roofs are finished with fibre cement sheets, rooflights and open protected ridges. Rainwater goods were also installed, while hit-and-miss boarding with a drop along the long side provides improved airflow and ventilation for the cattle. Concrete panels extend up to 2.4m high, and each building includes two doors measuring 12ft wide by 6ft high.
Because the site is positioned on a fall, we adjusted the stanchion lengths accordingly. After an initial site visit, we took further measurements using our specialist laser surveying technology to ensure the buildings were designed accurately for the site conditions.
The finished sheds provide a practical, durable and well-ventilated environment designed around the needs of the farm and its cattle. Another successful project delivered, with a very happy customer.


UKCA MARKED
BESPOKE DESIGN
HIGHEST QUALITY MATERIALS
EXPERIENCED STAFF
SITE SURVEYS
PLANNING DRAWINGS
CODED WELDERS
NATIONWIDE DELIVERY SERVICE
Testimonials
Two New Steel-Framed Cattle Sheds in Dorset

Steel-Framed Apex Building for SK Contractors

Steel Framed Industrial Building

Steel-Framed Storage Building

LAMMA Show and Westpoint Show 2026

100’x103’ Cubicle Shed

