
Steel-Framed Storage Building

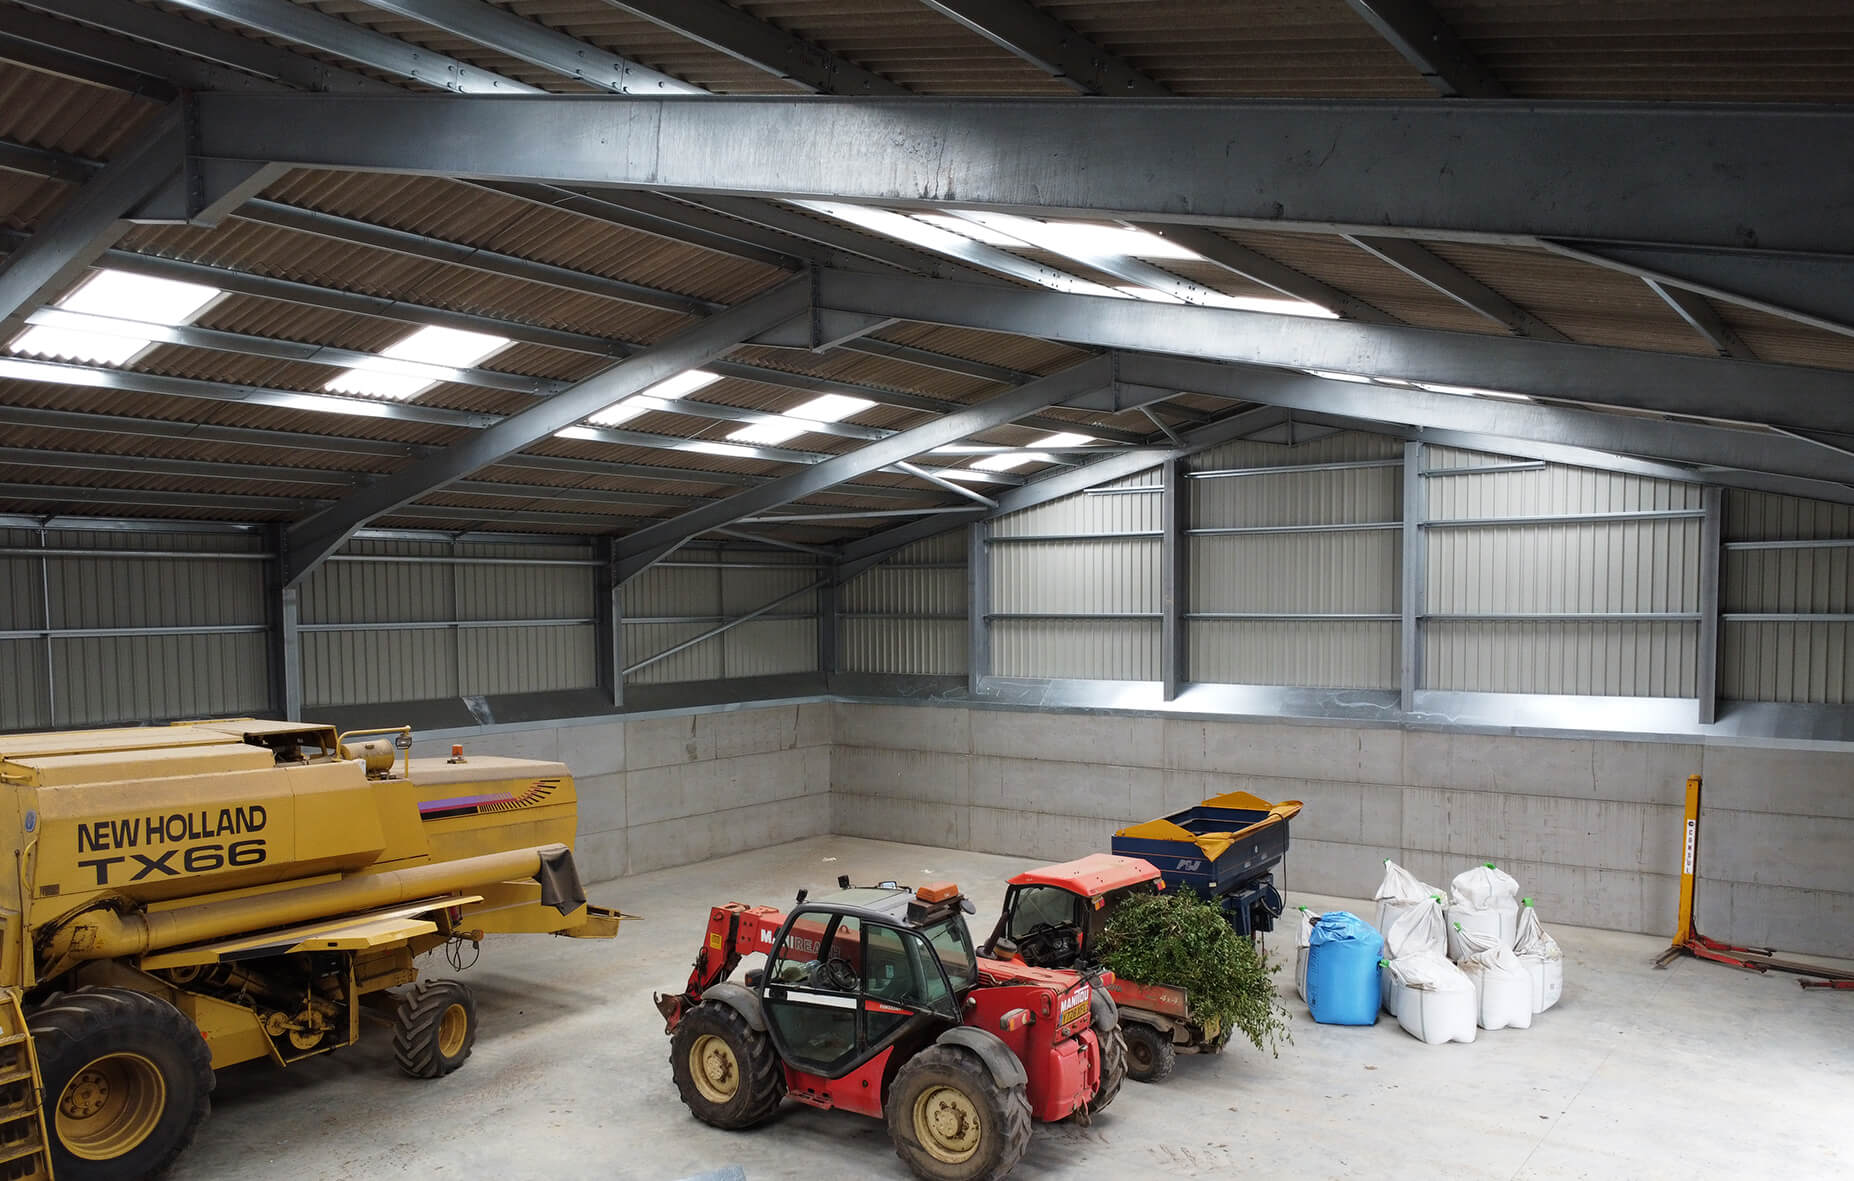
We recently supplied a steel-framed storage building designed for use in a rural environment. The building measures 30m in length by 21m in width by 6m to the eaves, with a 12.5° roof pitch. It is constructed as a steel portal frame on 6m bay centres, using fully galvanised UB steelwork for long-term durability.
The main frame consists of heavy-duty 457×191 and 406×140 UB stanchions and rafters, with CHS bracing, eaves ties and intermediate sub-stanchions included throughout the structure. Galvanised Z purlins and structural eaves beams are used across the building, and all steelwork is hot-dip galvanised for full weather protection.
The roof is clad with corrugated fibre cement sheets in a natural grey finish and includes 20 GRP rooflights to provide natural daylight inside the building. The roofing system also features a crown-cranked ridge, barge board verges and foam fillers.
The exterior is clad to a height of 6.05m on all sides using single-skin Merlin Grey steel sheeting. The design includes two 5m x 5m door openings suitable for large machinery or equipment, as well as a lockable personnel door.


UKCA MARKED
BESPOKE DESIGN
HIGHEST QUALITY MATERIALS
EXPERIENCED STAFF
SITE SURVEYS
PLANNING DRAWINGS
CODED WELDERS
NATIONWIDE DELIVERY SERVICE
Testimonials

Two New Steel-Framed Cattle Sheds in Dorset

Steel-Framed Apex Building for SK Contractors

Steel Framed Industrial Building
Steel-Framed Storage Building

LAMMA Show and Westpoint Show 2026

100’x103’ Cubicle Shed

