
100’x103’ Cubicle Shed

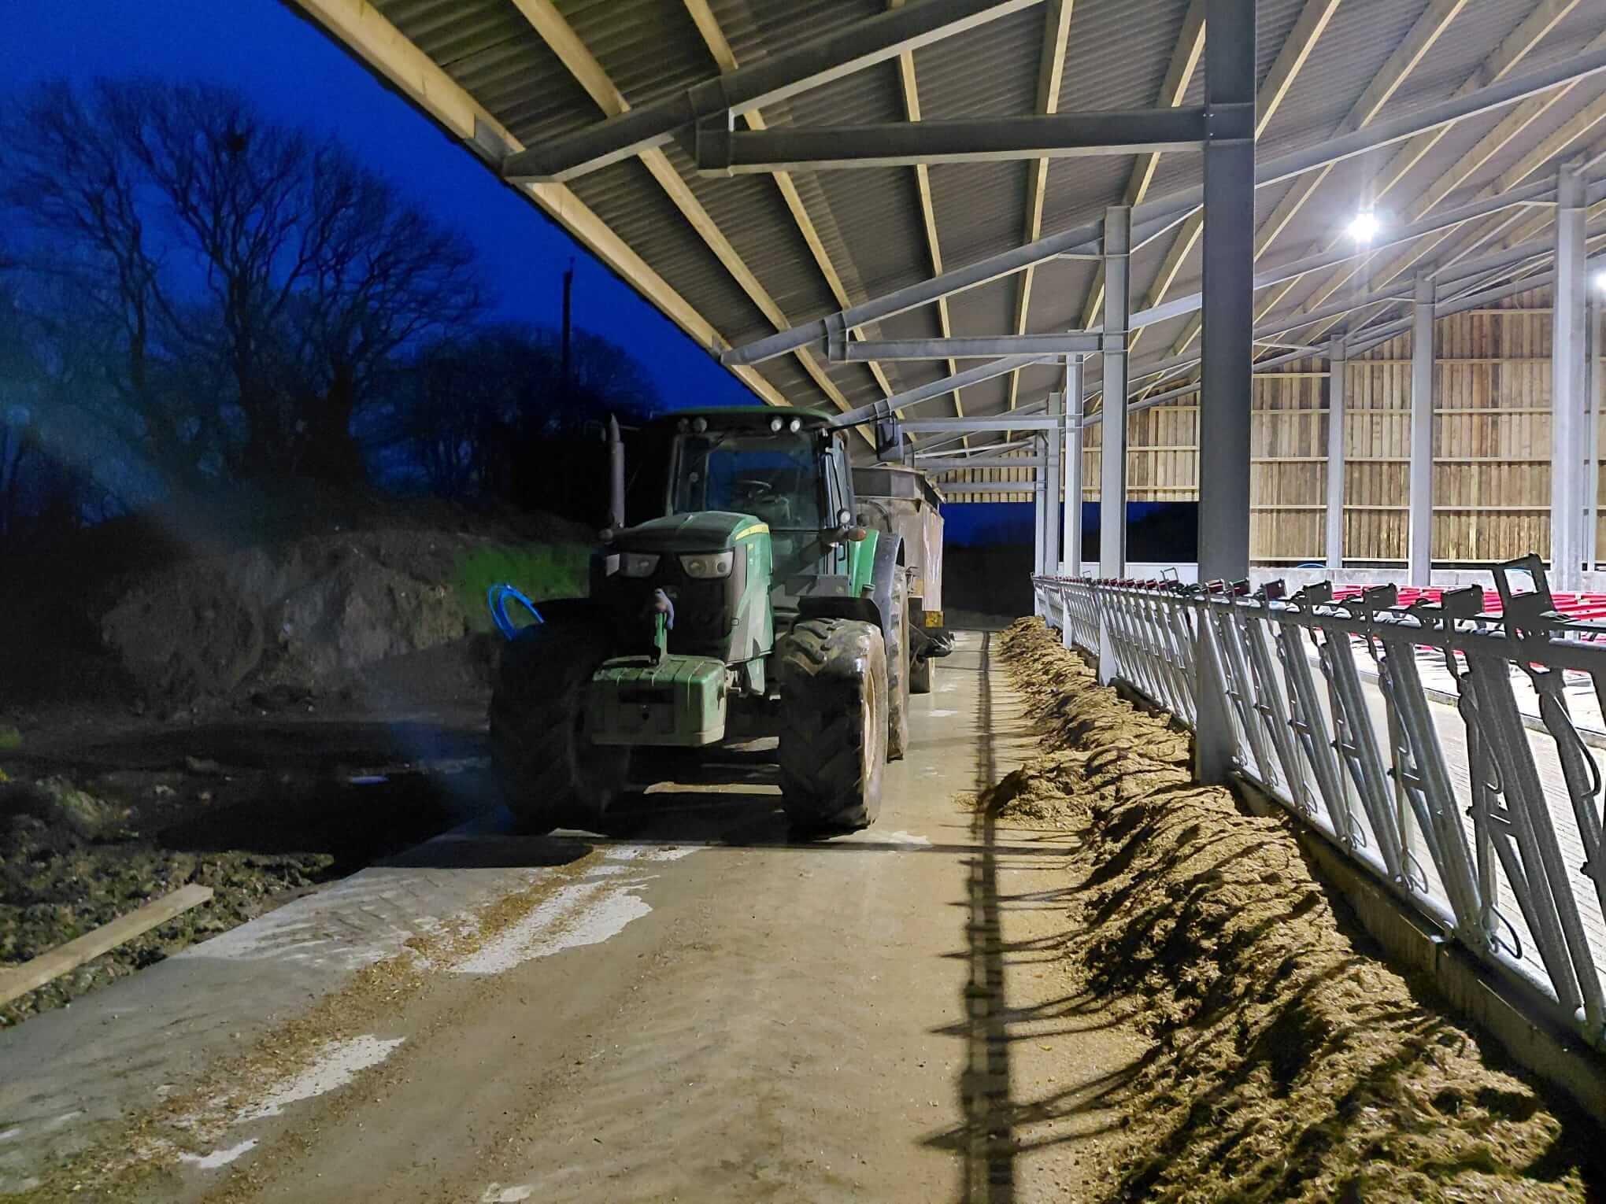
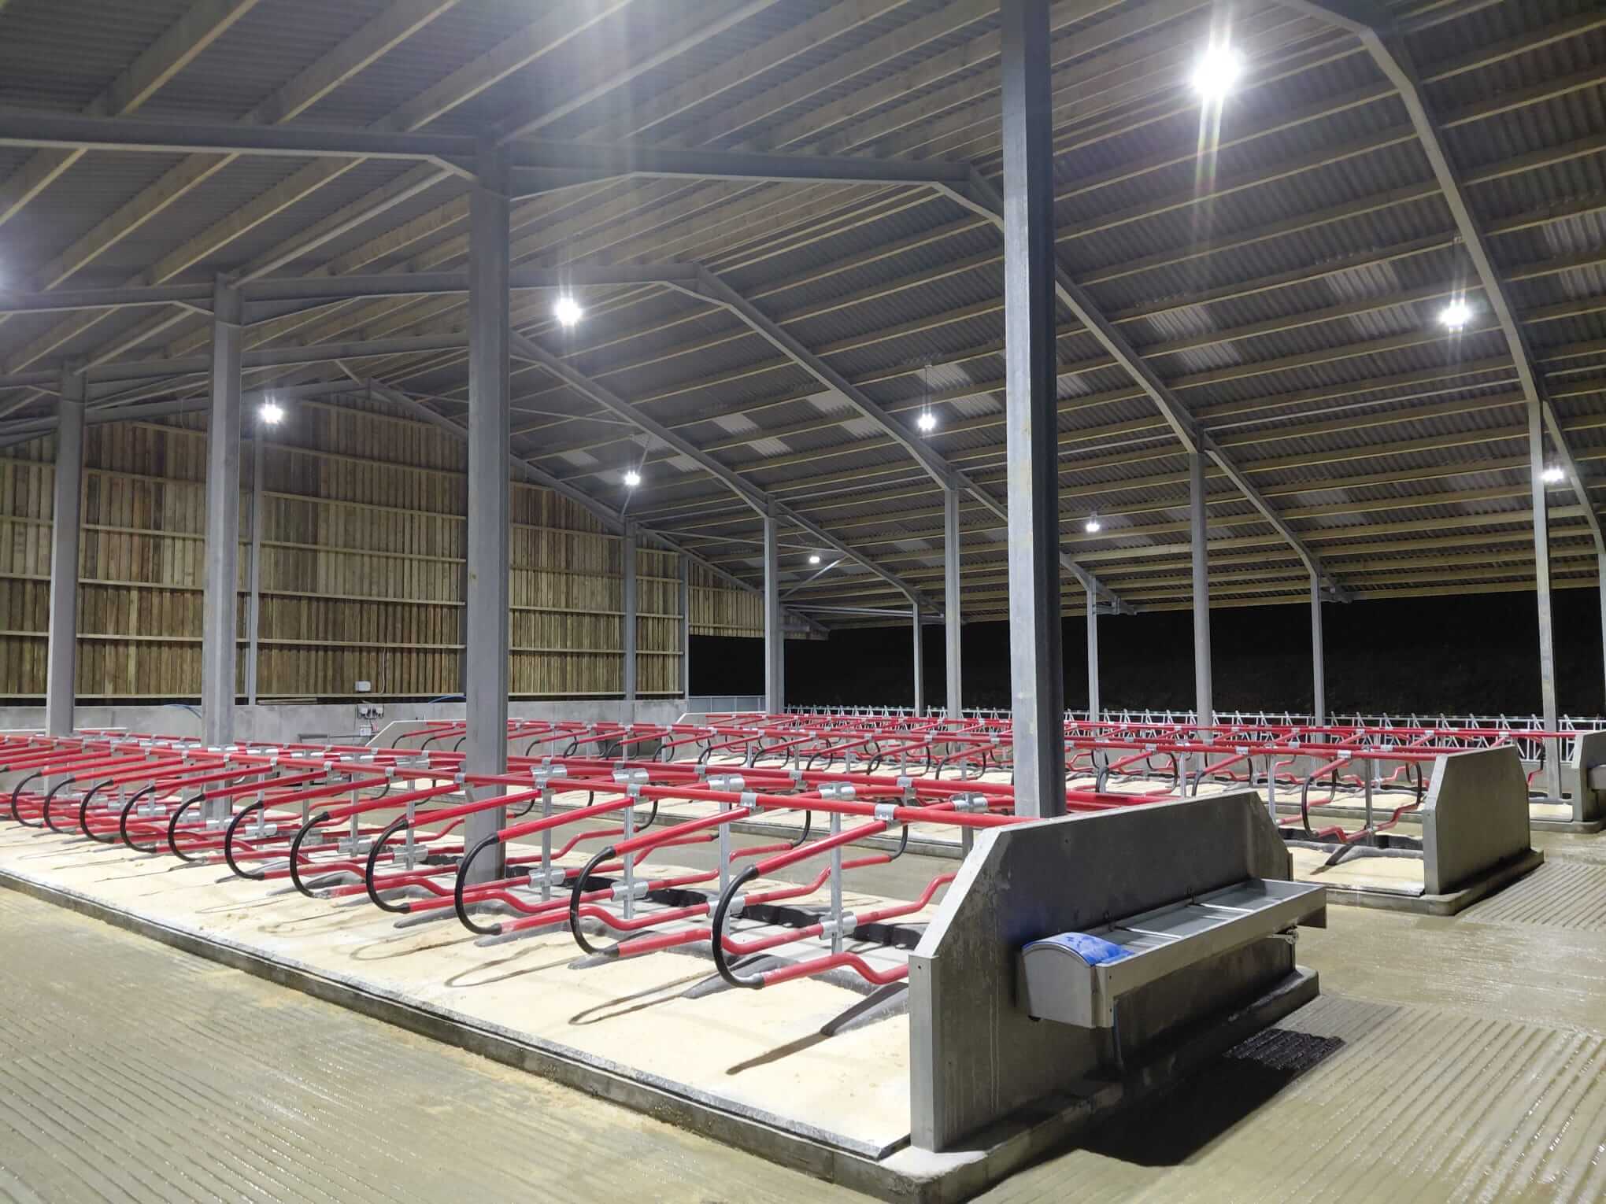
We recently supplied a smart and impressive steel frame cubicle shed for a farming customer in the South West.
The building measures 100’ long by 103’6 wide and has been designed with a 57’ wide centre span, together with 23’3 lean-tos on both sides. It also features 15’ and 10’ overhangs, giving the customer added cover and practicality for everyday use. The shed is built to a 5.5m eaves height using heavy-duty galvanised steel construction, providing the strength and durability needed for a busy livestock environment. The roof uses fibre cement sheeting and includes 30 roof lights to bring plenty of natural light into the building. The purlins are C16 graded timber in a solar-ready layout, offering further flexibility for the future.
To complete the structure, Yorkshire boarding has been added to the gables, along with 2m concrete panels to both ends. This creates a shed that is practical, easy to keep clean, and well suited to the daily routine on a working dairy farm.
These pictures show the completed cubicle shed both empty and in use, highlighting the spacious internal layout, feeding passage and practical design features. We like our photographs to show different aspects of the building so our customers can see how our structures look once completed and how they perform in a working farm environment.


UKCA MARKED
BESPOKE DESIGN
HIGHEST QUALITY MATERIALS
EXPERIENCED STAFF
SITE SURVEYS
PLANNING DRAWINGS
CODED WELDERS
NATIONWIDE DELIVERY SERVICE
Testimonials

Two New Steel-Framed Cattle Sheds in Dorset

Steel-Framed Apex Building for SK Contractors

Steel Framed Industrial Building

Steel-Framed Storage Building

LAMMA Show and Westpoint Show 2026
100’x103’ Cubicle Shed

