
Large Steel Framed Storage Building Truro


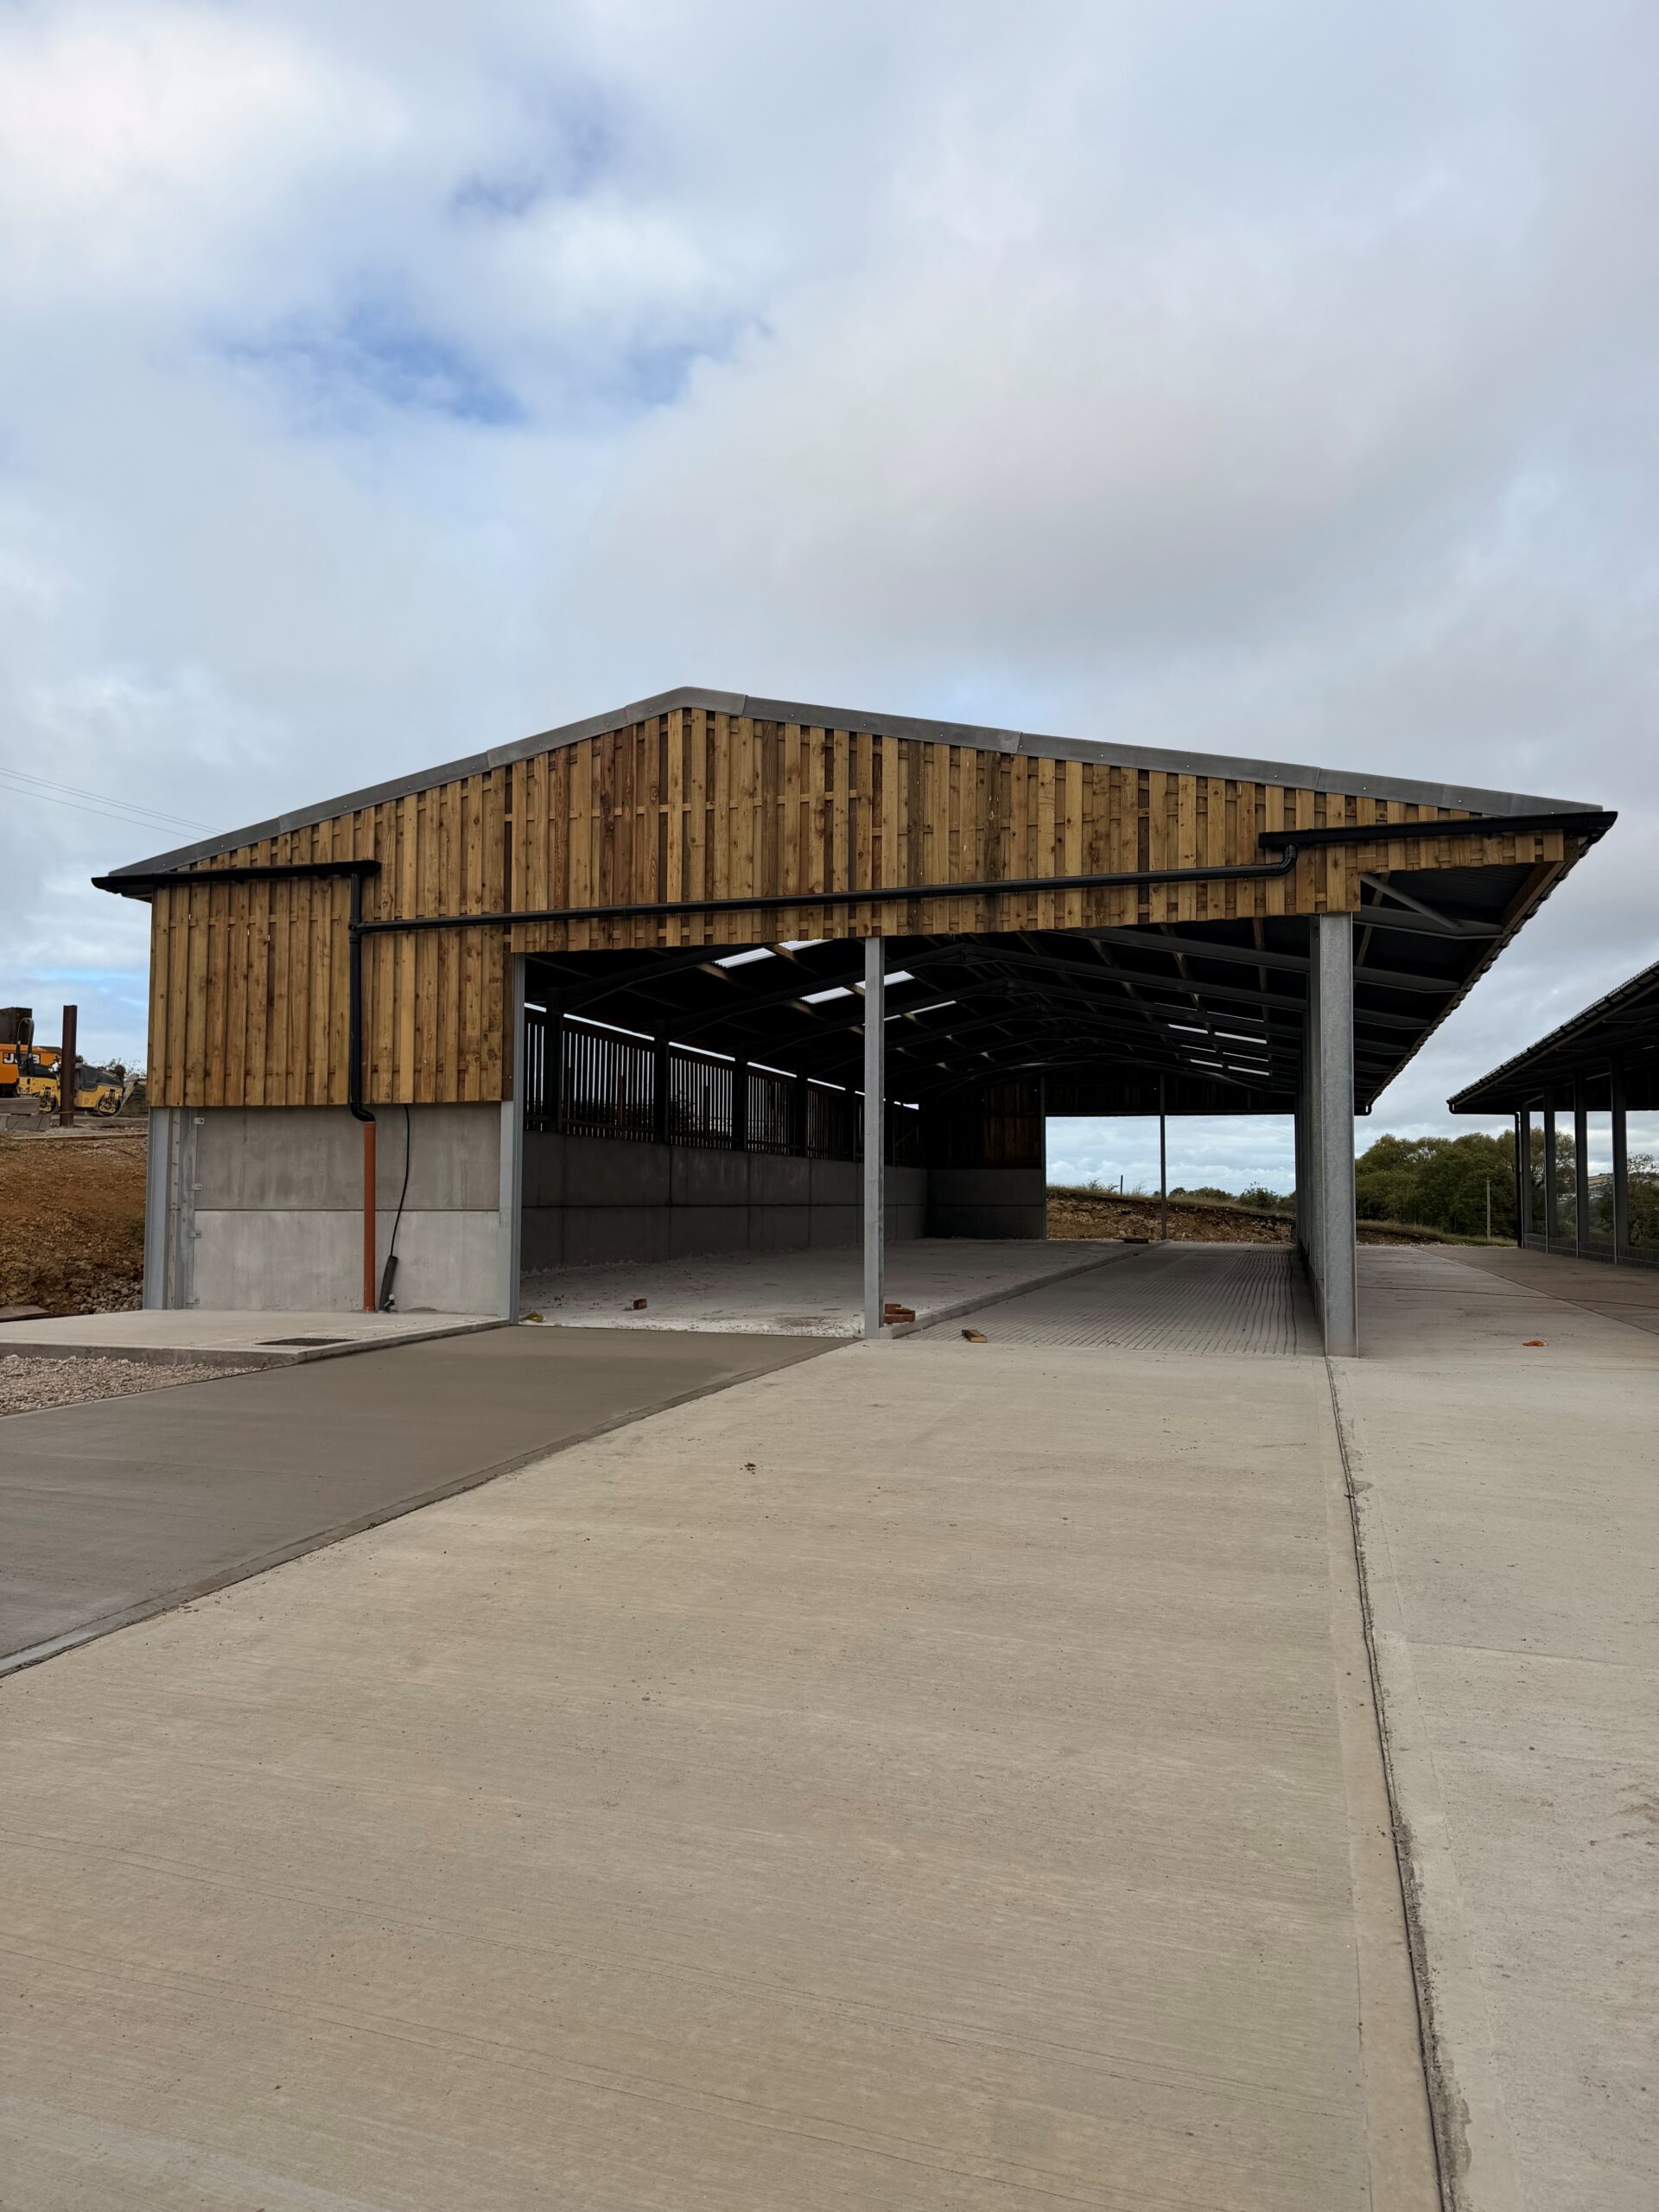
We recently supplied a large storage building for a regular customer in Truro. This building is 380′ long by 60′ wide and being 17’9” height to eaves. The stanchions on one side have been set back 5’0” to create a overhang on all the middle frames and allowing for a bolt on overhang on the two gable ends.
The roof is natural grey fibre cement sheets and when completed the building was cladded with 0.7mm plastic coated single skin steel sheets in Slate blue on both gable ends and one side down to concrete panels.
Another impressive building fabricated by us and the customer is very happy!


UKCA MARKED

BESPOKE DESIGN

HIGHEST QUALITY MATERIALS

EXPERIENCED STAFF

SITE SURVEYS

PLANNING DRAWINGS

CODED WELDERS

NATIONWIDE DELIVERY SERVICE
Testimonials
Two New Steel-Framed Cattle Sheds in Dorset
We recently supplied two new steel-framed cattle sheds for a farming customer in Dorset. Each building measures 120ft long by 40ft wide, with a 15ft eaves height and 15ft bays. The sheds share a central feed passage and feature an 18-inch bolt-on oversail on one side, together with a 6ft overhang on the opposite side.…
Read More 
Steel-Framed Apex Building for SK Contractors
We recently had the pleasure of supplying Sam King at SK Contractors with a steel-framed apex building, erected by the team at MA Construction. The building measures 80ft long by 60ft wide, with a 16ft eaves height and a 3ft overhang on one side. The roof is finished with a fibre cement sheet fitted with…
Read More 
Steel Framed Industrial Building
We recently supplied a steel-framed industrial building for a client. The building is an Apex-style portal frame design measuring 30m long by 16m wide, with a 6.5m eaves height, a 12.5° pitched roof, and a 1m oversail at one end. The structure is set out on 5m bay centres and is built using heavy-duty galvanised…
Read More 
Steel-Framed Storage Building
We recently supplied a steel-framed storage building designed for use in a rural environment. The building measures 30m in length by 21m in width by 6m to the eaves, with a 12.5° roof pitch. It is constructed as a steel portal frame on 6m bay centres, using fully galvanised UB steelwork for long-term durability. The…
Read More 
LAMMA Show and Westpoint Show 2026
Our team started the year by attending the LAMMA Show at the Birmingham NEC in January and the Westpoint Agricultural and Machinery Show in February. Both events were incredibly busy and gave us a great opportunity to meet lots of existing and new customers. The team had a fantastic time speaking to visitors about our…
Read More 
100’x103’ Cubicle Shed
We recently supplied a smart and impressive steel frame cubicle shed for a farming customer in the South West. The building measures 100’ long by 103’6 wide and has been designed with a 57’ wide centre span, together with 23’3 lean-tos on both sides. It also features 15’ and 10’ overhangs, giving the customer added…
Read More 