Silage Store in Launcells

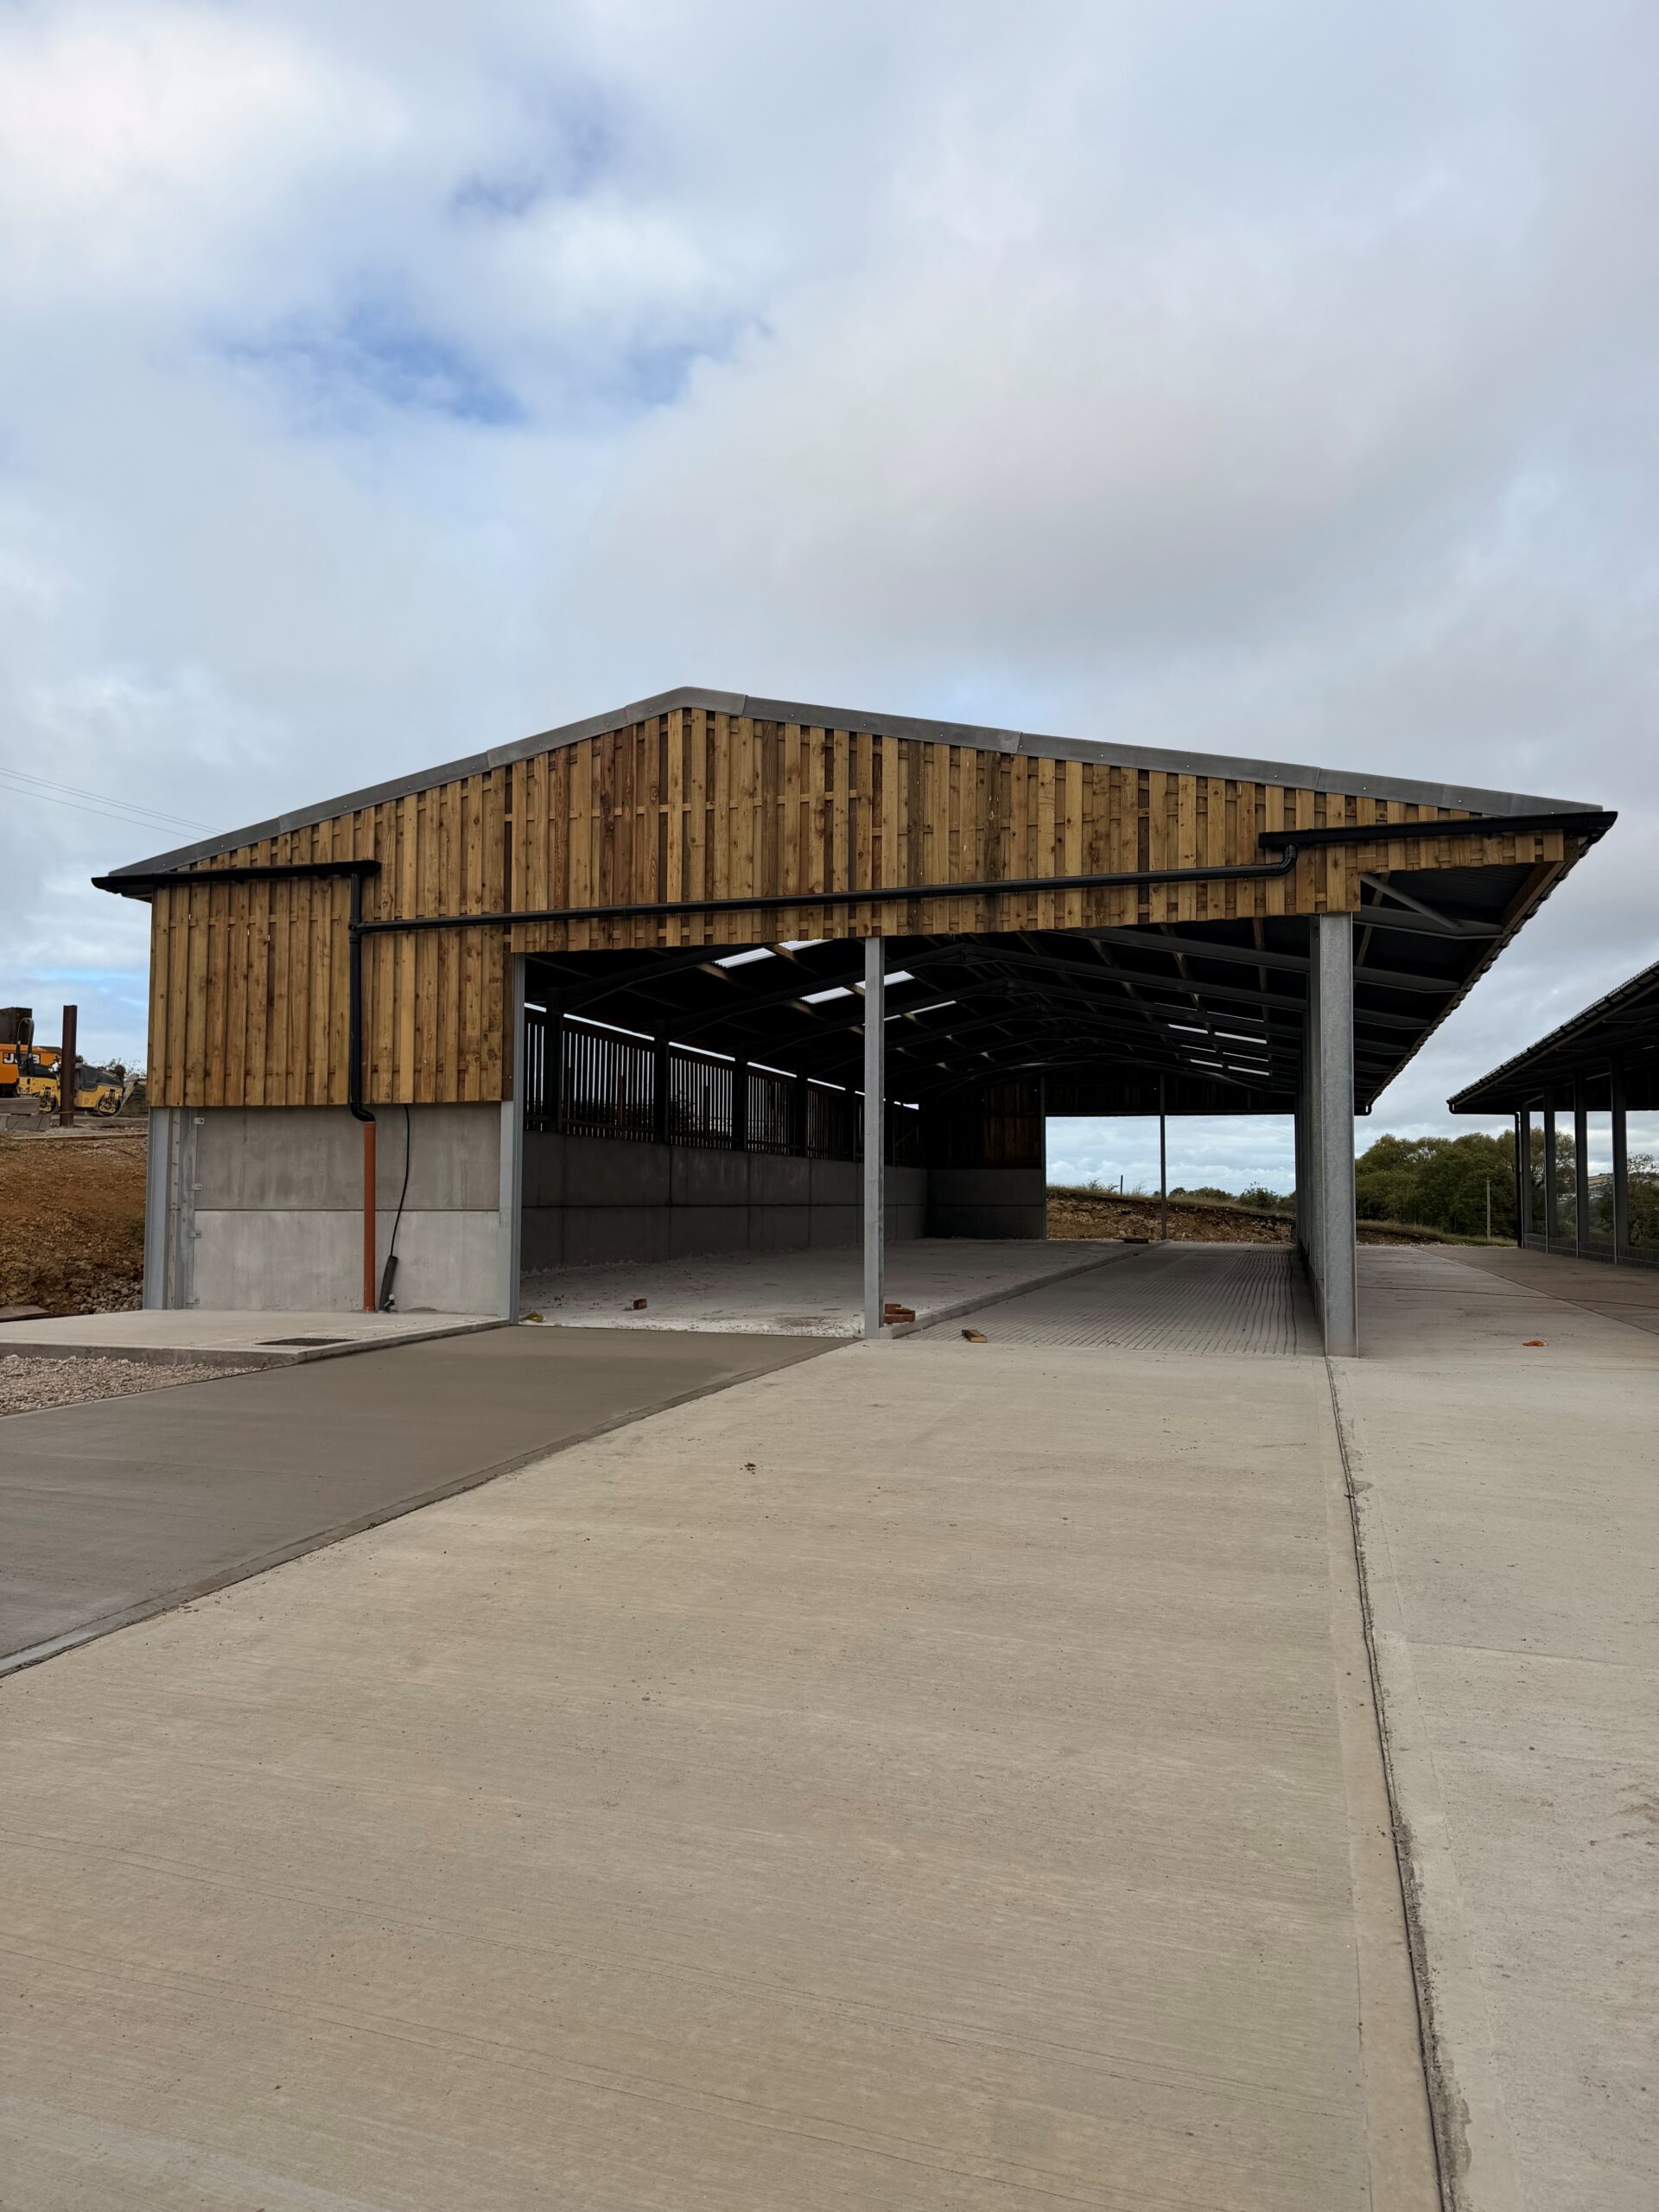
We recently provided a Silage store to a local farmer in Launcells. This building is 135′ long by 50′ wide and being 27′ high to eaves level. A 30′ carrier beam has been put on one side to allow a larger passageway for the dairy cows to walk through next to the silage store in the building. The building also widens out to 60′ wide towards the last 85′ length and then another 30′ carrier beam has been incorporated.

This building also has an extension coming off the gable end to cover over the dairy yard. This building is 170′ long by 44′ wide and 20′ high to eaves level, also allowing for a 3′ overhang on one side. Along with having a 25′ long and 40′ long carrier beam on one side for access to the milking parlour.

Both buildings have an Anthracite roof and have been cladded in steel Highlight sheets for extra ventilation down to concrete panels. As you can see a lot of detail has gone into the production and erection of this building and also the arranging of the rainwater goods for water recycling.


Grey-Triangle
CaseStudies-Icon-1

UKCA MARKED

CaseStudies-Icon-2

BESPOKE DESIGN

CaseStudies-Icon-3

HIGHEST QUALITY MATERIALS

CaseStudies-Icon-4

EXPERIENCED STAFF

CaseStudies-Icon-5

SITE SURVEYS

CaseStudies-Icon-6

PLANNING DRAWINGS

CaseStudies-Icon-7

CODED WELDERS

CaseStudies-Icon-8

NATIONWIDE DELIVERY SERVICE

Testimonials
"Excellent service & product, will recommend to anyone looking to put up a building to contact you."

Mr Brenton

Liskeard

"Product quality very good and a very nice delivery man, very helpful."

Mrs Robert

Glastonbury

"Good bunch of people, excellent shed, very please, price good, all in all with the quality of the shed and the erector putting the building up it has been a great experience."

Mr Coad

Truro

"Your shed are the best, that’s why I keep coming back!"

Mr Jasper

Launceston

"I must say that the steel went together perfectly, the materials supplied were all correct and of excellent quality, the building is now erected and completed. I am very pleased with your steel frame building supplied and the courtesy and service afforded myself. Also, your lorry driver was very helpful with the off-loading."

Trevor Harrison

Benover, Kent, Lower Benchley Farm

“I have had a number of buildings supplied from South West Steel Construction over the last few years. They have always been of the highest quality and standard. The service they have given is excellent and I have no hesitation in recommending them."

John Gardener

Buttsbeer Cross Farm, Bridgerule

"I have purchased 4 sheds from the company over the last 4 years and I am delighted with the service I received. The materials were of very high quality and good value for money. I would recommend the company highly."

Robert Martin

Gartwhinnie Farm, Stirling, Scotland

Two New Steel-Framed Cattle Sheds in Dorset

We recently supplied two new steel-framed cattle sheds for a farming customer in Dorset. Each building measures 120ft long by 40ft wide, with a 15ft eaves height and 15ft bays. The sheds share a central feed passage and feature an 18-inch bolt-on oversail on one side, together with a 6ft overhang on the opposite side.…
Read More →
Large dark grey steel-clad agricultural building with concrete panel foundations, gravel access area and construction machinery.

Steel-Framed Apex Building for SK Contractors

We recently had the pleasure of supplying Sam King at SK Contractors with a steel-framed apex building, erected by the team at MA Construction. The building measures 80ft long by 60ft wide, with a 16ft eaves height and a 3ft overhang on one side. The roof is finished with a fibre cement sheet fitted with…
Read More →
Aerial view of a timber-clad steel building with a light grey roof, roller shutter doors, and a side entrance, set in a rural field.

Steel Framed Industrial Building

We recently supplied a steel-framed industrial building for a client. The building is an Apex-style portal frame design measuring 30m long by 16m wide, with a 6.5m eaves height, a 12.5° pitched roof, and a 1m oversail at one end. The structure is set out on 5m bay centres and is built using heavy-duty galvanised…
Read More →
South West Steel Construction- - Barn Exterior

Steel-Framed Storage Building

We recently supplied a steel-framed storage building designed for use in a rural environment. The building measures 30m in length by 21m in width by 6m to the eaves, with a 12.5° roof pitch. It is constructed as a steel portal frame on 6m bay centres, using fully galvanised UB steelwork for long-term durability. The…
Read More →
South West Steel Construction - Shows & Exhibitions

LAMMA Show and Westpoint Show 2026

Our team started the year by attending the LAMMA Show at the Birmingham NEC in January and the Westpoint Agricultural and Machinery Show in February. Both events were incredibly busy and gave us a great opportunity to meet lots of existing and new customers. The team had a fantastic time speaking to visitors about our…
Read More →
South West Steel Construction - Shed with Animals

100’x103’ Cubicle Shed

We recently supplied a smart and impressive steel frame cubicle shed for a farming customer in the South West. The building measures 100’ long by 103’6 wide and has been designed with a 57’ wide centre span, together with 23’3 lean-tos on both sides. It also features 15’ and 10’ overhangs, giving the customer added…
Read More →
Row triangle Shape Decorative svg added to top
Background-Icon-Right-Strong

Contact Us Today for your Steel Construction Requirements